

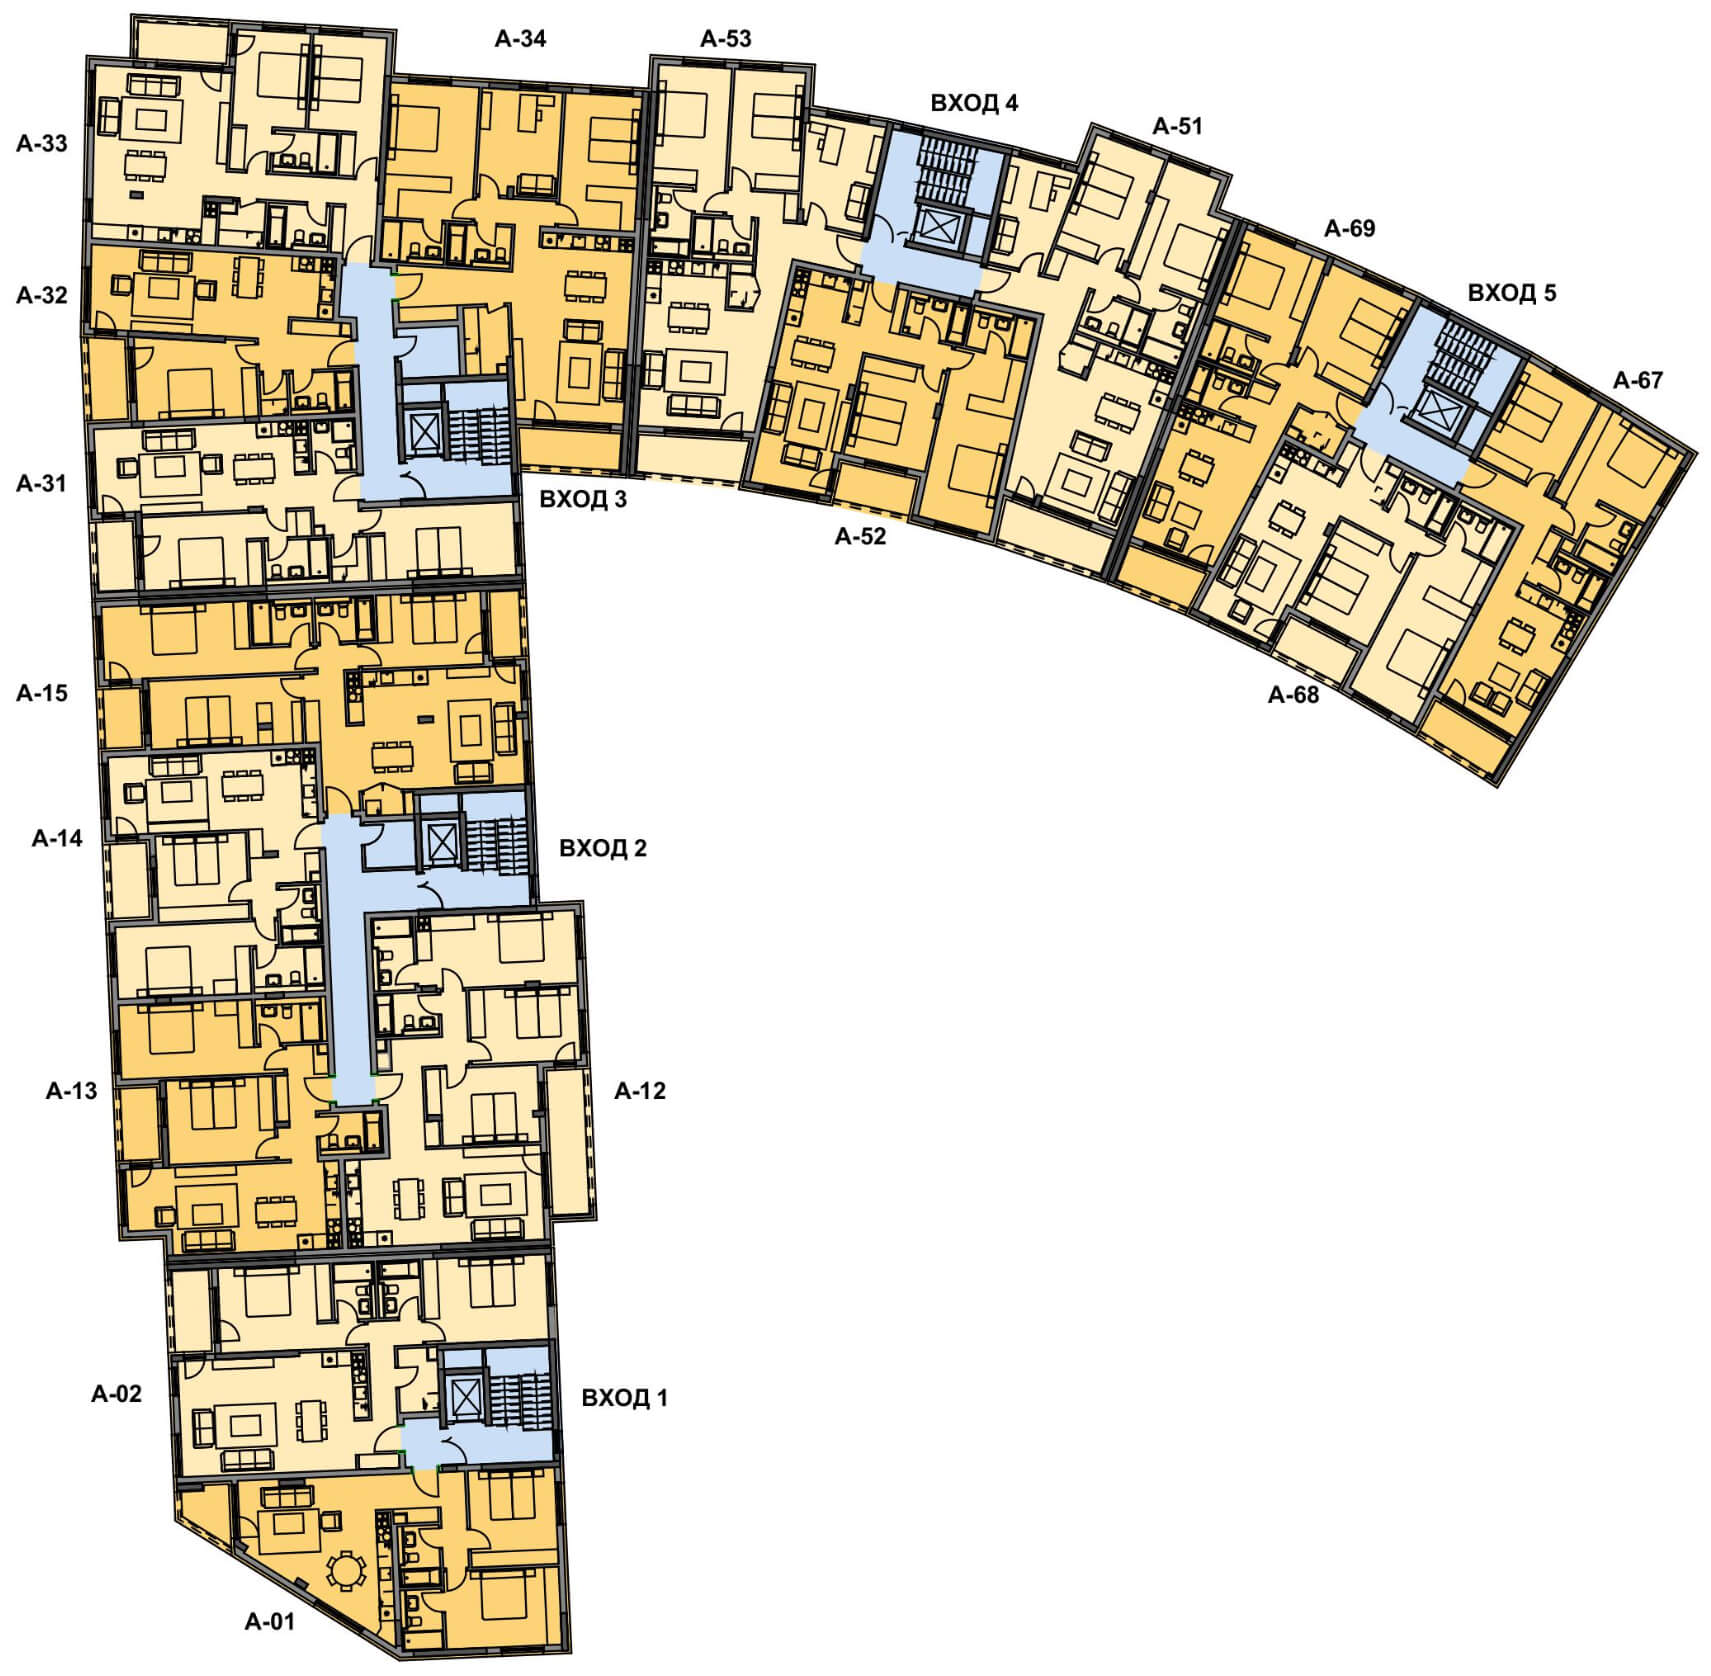
Apartment A-34

- Floor1
- Area163.44m2
- Number of rooms4
- StatusAvailable
Characteristics
- BUILT-UP AREA
137,69м2
- COMMON PARTS
25,75 м2
- ORIENTATION
north/south
- VIEW
inner yard /street
Room areas
- 1living area with a kitchen
35,84 m2
- 2bedroom 1
20,18 m2
- 3bedroom 2
17,42 m2
- 4office
14,34 m2
- 5bathroom 1
4,42 m2
- 6bathroom 2
4,42 m2
- 7entrance
8,50 m2
- 8storage room
5,00 m2
- 9corridor
4,36 m2
- 10terrace
7,32 m2

Get a price for the property
Enter your email address and the price offer for this property will open right away. We will also email you a copy.
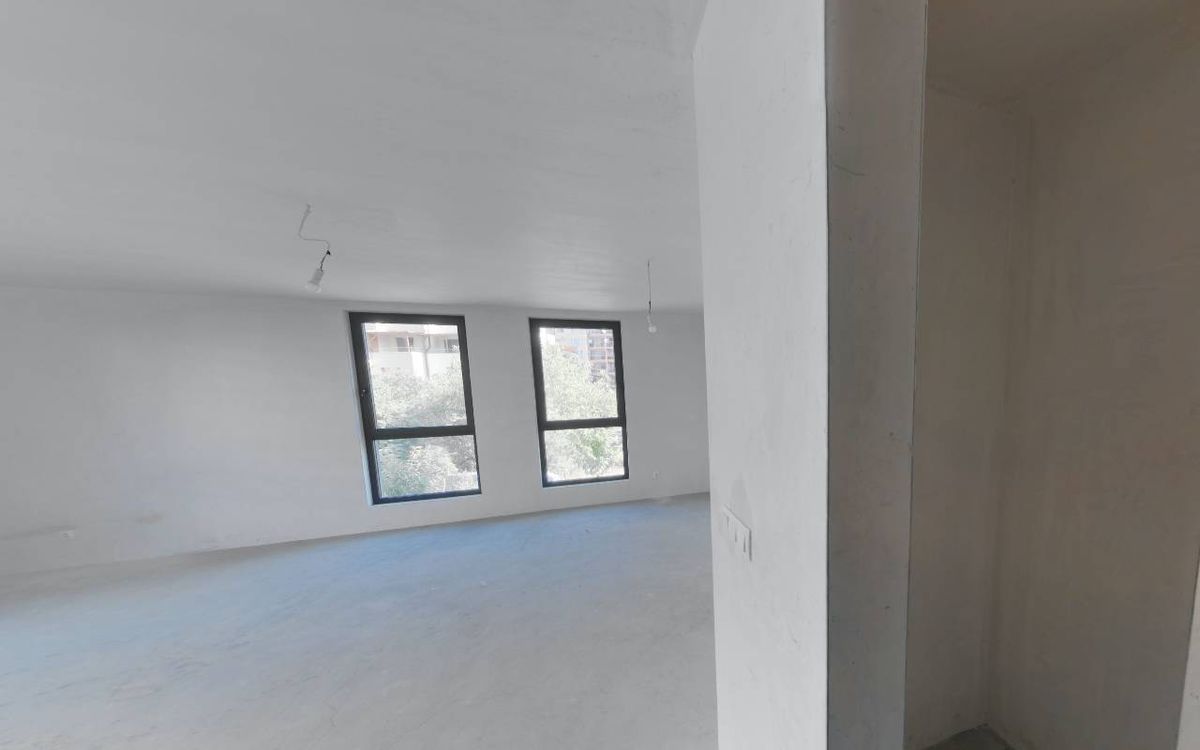
360° virtual tour
 360°
360°
Walk through the show apartment — unfurnished, exactly as apartments are handed over to buyers. The tour also covers the entrance, the common areas and the courtyard.
Start the 360° tourMaterials and workmanship
Phase 3 · how the apartment is handed over
AEnergy
class
class
Structure and façade
- Reinforced concrete structure with flat slabs
- Ceramic-block walls: 25 cm external, 12 cm internal
- External insulation EPS 12 cm with silicone-silicate finishing render Baumit ProSystem
- Flat roof with XPS insulation 14 cm and waterproofing membrane
- Metal railings on terraces, min. 1.05 m high
Windows and doors
- PVC 6-chamber windows, triple glazing with low-emission glass
- Entrance doors to the stairwells: aluminium with thermal break, triplex safety glass
- Apartment front door: galvanised steel, adjustable hinges, armoured lock, wide-angle peephole, MDF finish, sound and heat insulation
Installations
- Concealed electrical installation, light outlets in every room
- LAN in every apartment
- Video intercom with door release, door bell
- Polypropylene water pipes, cold-water meter, separate sewage
- Fire alarm system in the garage
Heating and ventilation
- Gas installation to every apartment for heating and hot water (gas boiler and radiators not included)
- Chimney in the living area
- Natural ventilation through opening windows; mechanical ventilation in bathrooms
How the apartment is handed over
- Walls and ceilings: gypsum plaster; in bathrooms exposed concrete where part of the structure
- Floors: cement screed
- Terraces: outdoor porcelain tiles, non-slip and frost-resistant
Common areas and garage
- Lift for 8 persons in every entrance, automatic doors, infrared curtain, by a leading Spanish manufacturer
- Lobby and stairs in porcelain tiles
- Inner courtyard with green areas, paths, garden furniture, children's play area and access control
- Underground garage with remote-controlled gate, indoor access to the lift, polished concrete floor
According to Appendix 1 to the preliminary contract. If changes are needed for technical or legal reasons, materials may be replaced with ones of similar or higher quality.
Sign up to view


Select another property
Floor 
Undergroundgarage List 0Available 1 1Available 7 2Available 1 3Available 0 4Available 0 5Available 2

Number of rooms